
Views - Primary on Main

Address
21 Bethany Road, Selbyville, DE
Price
$ 325,000
Property Attributes
- MLS#DESU2116964
- TypeSingle Family
- Listing Status ACTIVE
- CountySUSSEX
- CitySelbyville
- AreaBaltimore Hundred
- Zip19975
- StyleCape Cod
- Year Built1944
- Taxes$ 448
- Price$ 325,000
- Bedrooms3
- Full Bathrooms2
- Half Bathrooms0
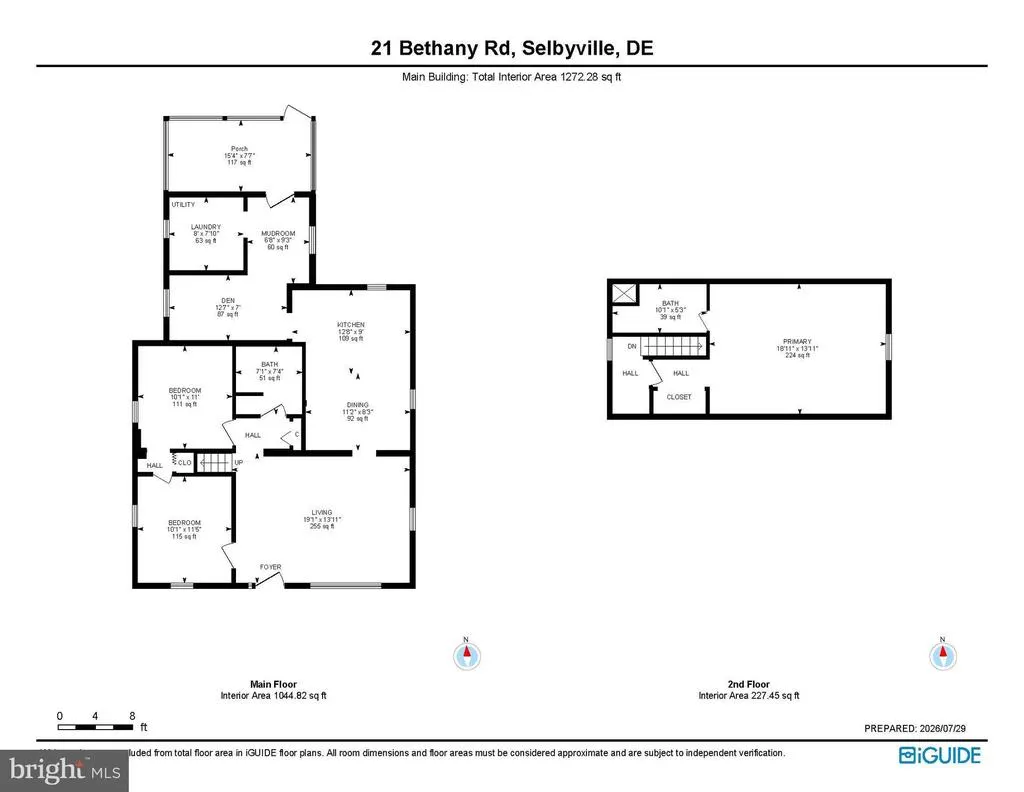
- Sqr Footage1272
- Lot Size0.27 Acres
Data Source:
Bright MLS
Property Description
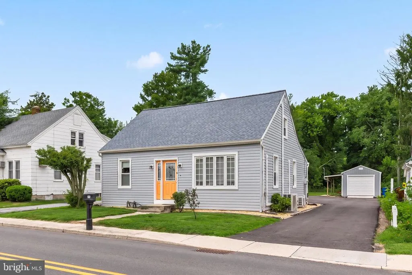
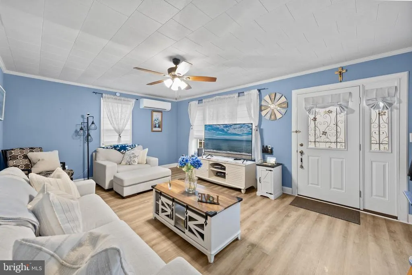
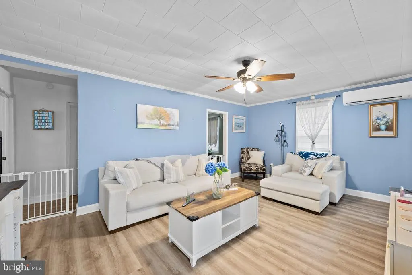
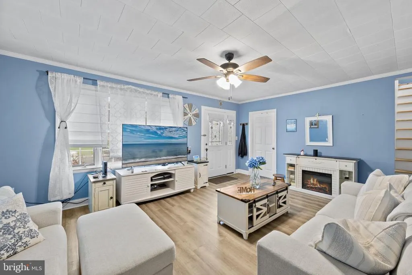
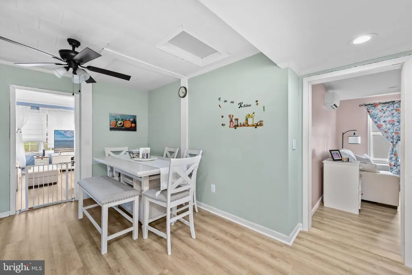
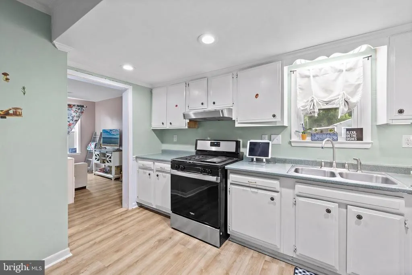
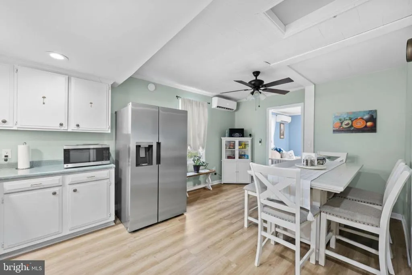
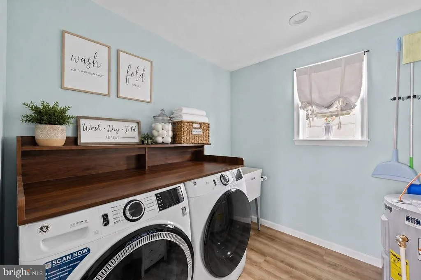
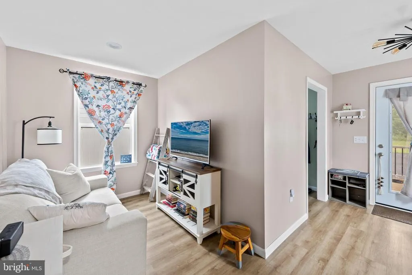
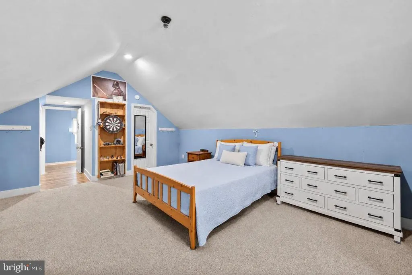
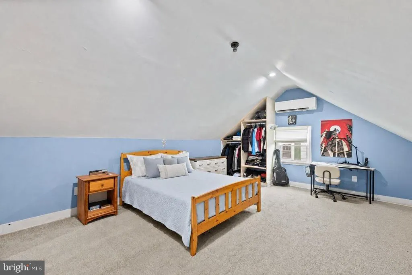
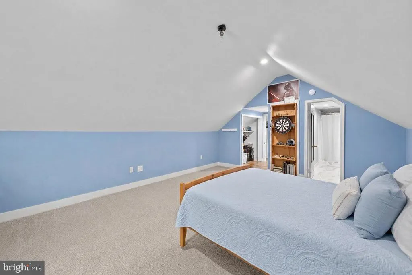
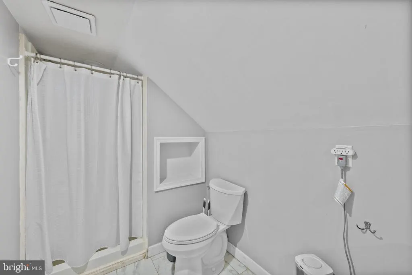
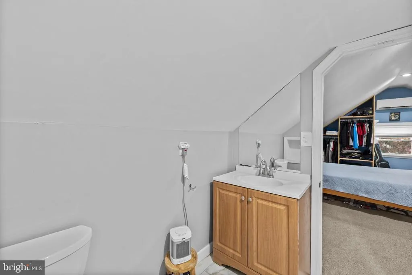
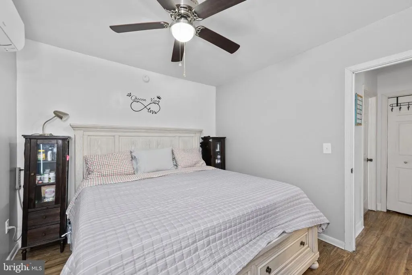
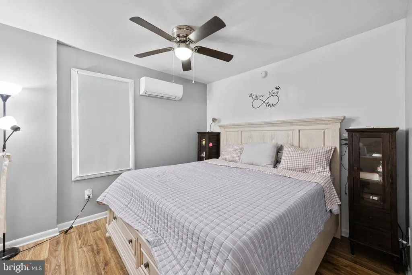
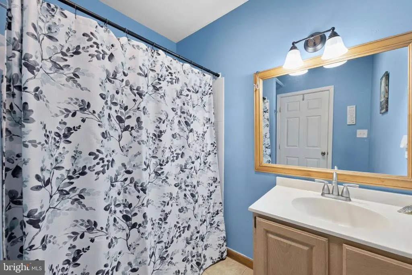
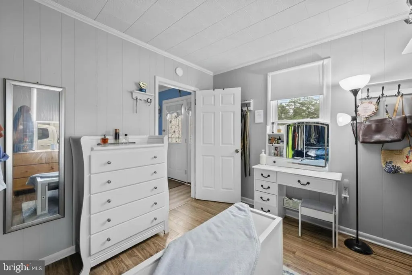
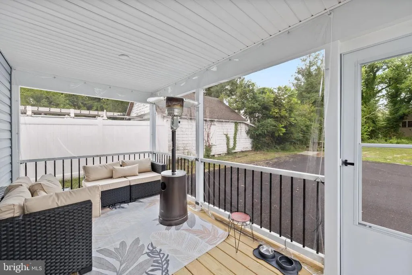
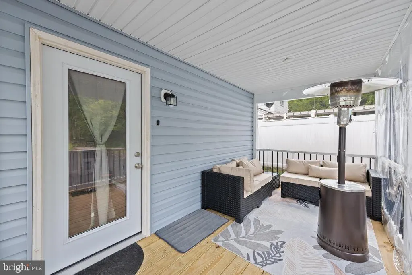
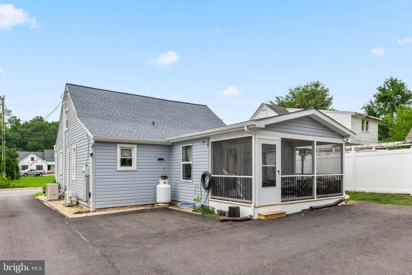
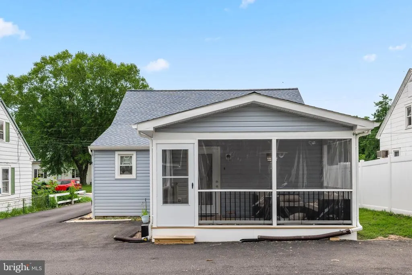
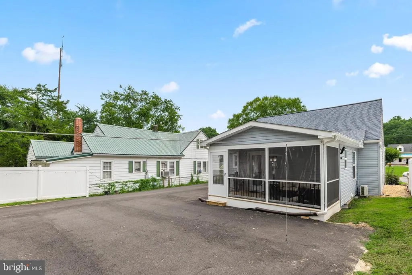
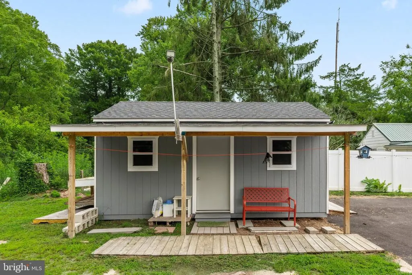
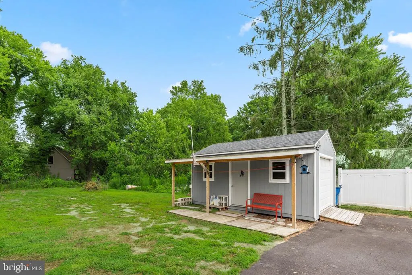
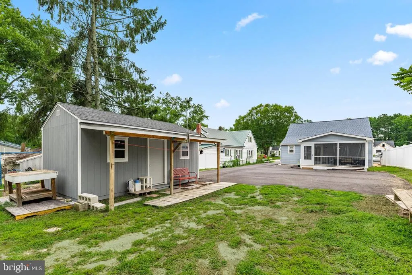
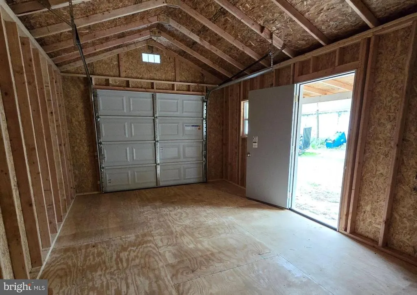
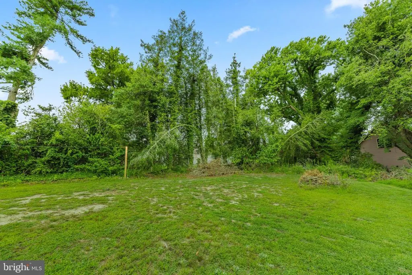
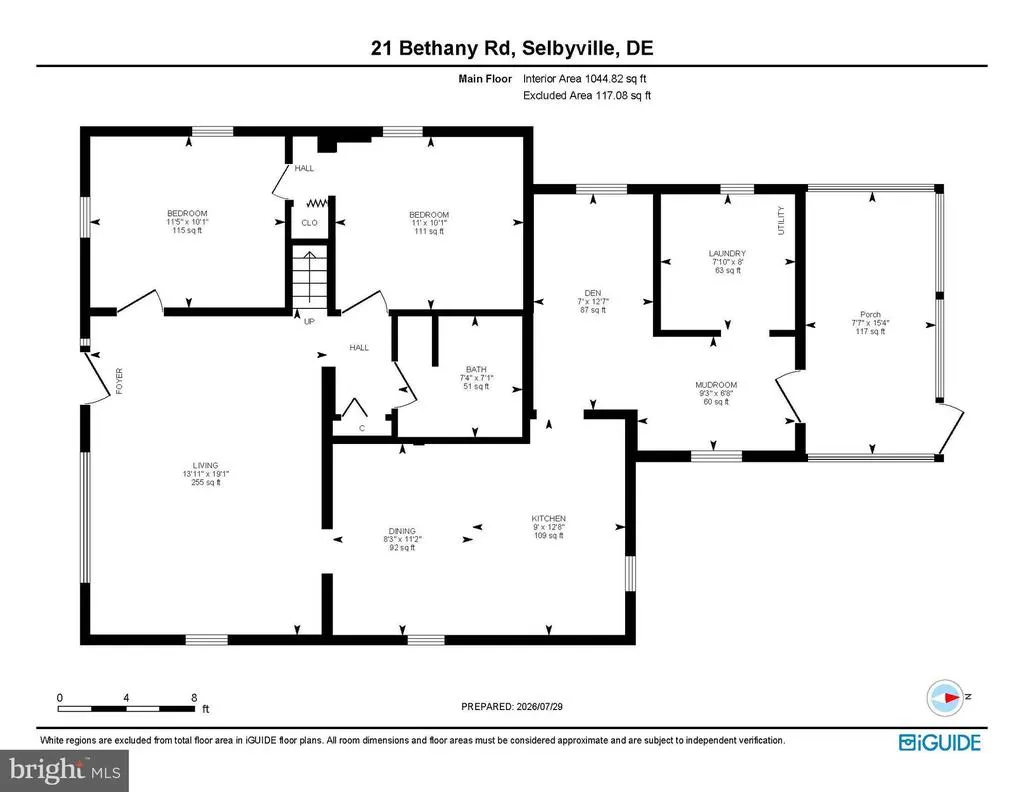
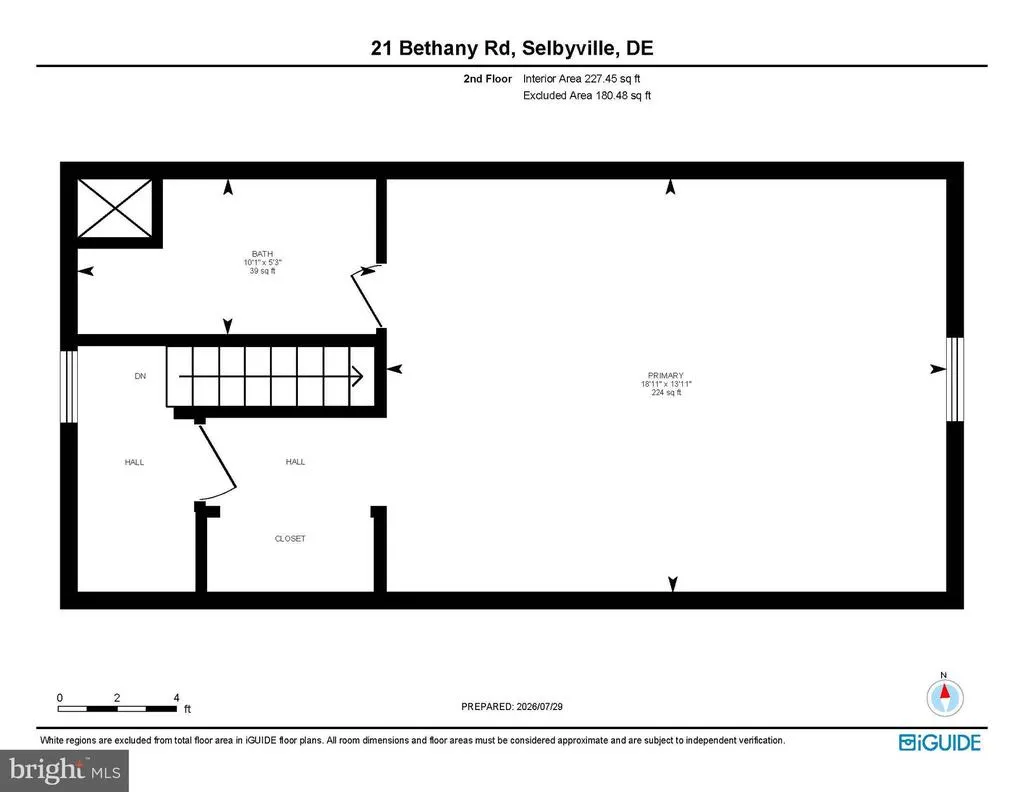
Welcome to this beautifully renovated Cape Cod, where timeless charm meets modern comfort in the heart of downtown Selbyville. Thoughtfully updated throughout, this inviting three-bedroom, two-bath home offers move-in-ready living just minutes from Delaware's beautiful coastal beaches. Luxury vinyl plank flooring extends throughout the entire main level, creating a seamless flow between the home's comfortable living spaces. The spacious living room is filled with natural light and features a ceiling fan for year-round comfort. At the heart of the home, the beautifully renovated eat-in kitchen offers stainless steel appliances, recessed lighting, abundant cabinetry, and a generous dining area perfect for everyday meals or entertaining family and friends. The main level also includes two well-sized bedrooms served by a full hall bath, along with a versatile den that provides flexible space for a home office, playroom, or second living area. A convenient mudroom with direct access to the rear parking area and a dedicated laundry room enhance everyday functionality, while the inviting rear porch creates the perfect setting for morning coffee or relaxing evenings outdoors. Upstairs, the private primary suite showcases the classic character of a Cape Cod with charming sloped ceilings, cozy carpeting, generous storage, and a beautifully updated ensuite bath. Outside, the deep backyard offers plenty of room to enjoy the outdoors and is complemented by an attractive workshop shed complete with its own covered front porch. A newly added oversized parking area provides ample off-street parking along with convenient turnaround space. Significant improvements completed in recent years, including a newer roof, siding, a renovated kitchen, updated appliances, fresh interior paint, and numerous additional enhancements, provide peace of mind, allowing you to enjoy your new home with the confidence that major improvements have already been completed. Ideally located in downtown Selbyville, proudly known as the Gateway to the Delaware Beaches, this charming home offers the perfect balance of small-town character and coastal convenience, with Fenwick Island, Bethany Beach, and Ocean City just 10 to 15 minutes away.
| Elementary School | Middle School | High School |
|---|---|---|
| Showell Elementary School | Selbyville Middle School | Indian River High School |
| Price History | |
|---|---|
| 7/30/2026 | Listed $325,000 |
General Features
| Living Area | 1272 |
|---|---|
| Sewer | Public Sewer |
| Heating | Other |
| Cooling | Ductless/Mini-Split |
| Possession | Negotiable |
| Roof | Shingle |
| Appliances | Dryer,Icemaker,Oven - Single,Oven/Range - Gas,Refrigerator,Stainless Steel Appliances,Water Heater,Dishwasher |
| Zoning | TN |
| Patio/Porch Features | Porch(es),Screened |
| Architectural Style | Cape Cod |
| Security Features | Main Entrance Lock,Smoke Detector |
| Construction Materials | Frame,Vinyl Siding |
| School District | INDIAN RIVER |
| Year Built | 1944 |
| View | Garden/Lawn |
| Levels | 2 |
| Tax Year | 2025 |
| Ownership | Fee Simple |
| Cool Fuel | Electric |
| Building Name | NONE AVAILABLE |
| Accessibility | Other |
| County | SUSSEX |
| New Construction | No |
| Property Type | Residential |
| HOA | No |
| Subdivision Name | NONE AVAILABLE |
| Garage Y/N | No |
| Water Access Y/N | No |
| Other Structures | Above Grade,Below Grade |
| Full Baths | 2 |
| Status | ACTIVE |
| Directions | From Dupont Blvd/US-113 S/DE-20,turn left onto McCabe Rd. Turn right onto Pepper Rd. Turn left onto Bethany Rd/DE-17. |
| City | SELBYVILLE |
| Senior Community Y/N | No |
| MLS Area | Baltimore Hundred (31001) |
| Lot Size Units | Square Feet |
| Lot Size Square Feet | 11761.20 |
| Tax Annual Amount | 448.0 |
| Structure Type | Detached |
| Condo/Coop Association fee Y/N | No |
| Bathrooms Full Main Level | 1 |
| Bathrooms Count Main Level | 1.00 |
| Price Per Sq Ft Total AG | 255.5 |
| Vacation Rental Y/N | No |
| Virtual Tour | https://unbranded.youriguide.com/js9yo_21_bethany_rd_selbyville_de |
| Total SQFT | 1272 |
| Sussex DE Quadrants | Between Rt 1 & 113 |
| Standard Status | Active |
| Year Built Source | Assessor |
| Legal Subdivision | TOWN SELBYVILLE |
Interior Features
| Interior Amenities | Bathroom - Tub Shower,Bathroom - Walk-In Shower,Breakfast Area,Carpet,Ceiling Fan(s),Combination Kitchen/Dining,Crown Moldings,Dining Area,Entry Level Bedroom,Floor Plan - Traditional,Kitchen - Eat-I |
|---|---|
| Heating Fuel | Electric |
| Flooring | Carpet,Luxury Vinyl Plank |
| Hot Water | Electric |
| Basement (Y/N) | No |
| Heating Y/N | Yes |
| Window Features | Double Hung,Double Pane,Vinyl Clad |
| Fireplace Y/N | No |
| Above Grade Finished Area | 1272 |
| Central Air Y/N | No |
| Total Bedrooms | 3 |
| Room Type | Living Room,Dining Room,Primary Bedroom,Bedroom 2,Bedroom 3,Kitchen,Den |
| Main Level Bedrooms | 2 |
| Below Grade Finished Area Unit Type | Square Feet |
| LivingAreaSource | Estimated |
| Laundry Type | Has Laundry,Main Floor |
| Below Grade Unfin Area Units | Square Feet |
| Below Grade Unfin SQFT Source | Assessor |
| Below Grade Finished Area Source | Assessor |
| Bedrooms Count All Upper Levels | 1 |
| Bedrooms Count Upper Level 1 | 1 |
| Bathrooms Full Upper Level 1 | 1 |
| Bathrooms Full All Upper Levels | 1 |
| Bathrooms Count Upper Level 1 | 1.00 |
| Bathrooms Count All Upper Levels | 1 |
| Above Grade Finished Area Source | Estimated |
| Above Grade Finished Area Unit Type | Square Feet |
| Total Baths | 2 |
Exterior Features
| Exterior Amenities | Gutter System,Secure Storage |
|---|---|
| Pool | No Pool |
| Parking Features | Asphalt Driveway |
| Lot Features | Front Yard,Landscaping,Rear Yard,SideYard(s) |
| Water Source | Public |
| Total Parking Spaces | 8 |
| Type of Parking | Driveway,Off Street |
| Land Use Code | 1 1 |
| Foundation Details | Crawl Space |
| Water View Y/N | No |
| Lot Dimensions | 50.00 x 235.00 |
| Lot Size Acres | 0.27 |
| Lot Size Source | Estimated |
| Waterfront Y/N | No |
| Door Features | Six Panel |
| Navigable Water Y/N | No |
| Water Oriented Y/N | No |
| LotDimensionsSource | Assessor |
Room Details
| Room | Dimensions | Level | Flooring | Details |
|---|---|---|---|---|
| Bedroom 2 | Main | Ceiling Fan(s),Flooring - Luxury Vinyl Plank | ||
| Bedroom 3 | Main | Crown Molding,Flooring - Luxury Vinyl Plank | ||
| Den | Main | Flooring - Luxury Vinyl Plank | ||
| Dining Room | Main | Flooring - Luxury Vinyl Plank | ||
| Kitchen | Main | Ceiling Fan(s),Double Sink,Flooring - Luxury Vinyl Plank,Lighting - Recessed | ||
| Living Room | Main | Ceiling Fan(s),Flooring - Luxury Vinyl Plank | ||
| Primary Bedroom | Upper 1 | Built-Ins,Cathedral/Vaulted Ceiling,Flooring - Carpet,Lighting - Recessed,Attached Bathroom,Bathroom - Walk-In Shower |
Amenities
- Foreclosure
- Views
- Short Sale
- New Construction
- Adult 55+
- Lease To Own
- No HOA Fees
- Furnished
- Primary On Main
- Air Conditioning
- Seller Finance
- Green
- Fixer Upper
- Horse
- Golf
- Fireplace
- Deck
- Garage
- Basement
- Pool
Property vs Single Family Average in 19975
Price
Taxes
Year Built
Visits
 © BRIGHT, All Rights Reserved
