
Open House Sat, Sep 26th 11:00 AM - 1:00 PM - Views - Primary on Main
Address
23261 Horse Island Road, Lewes, DE
Price
$ 650,000
Property Attributes
- MLS#DESU2118862
- TypeSingle Family
- Listing Status ACTIVE
- CountySUSSEX
- CityLewes
- AreaIndian River Hundred
- NeighborhoodBayfront At Rehoboth
- Zip19958
- StyleRanch/Rambler,Coastal,Cottage
- Year Built2012
- Taxes$ 1244
- Price$ 650,000
- Bedrooms3
- Full Bathrooms2
- Half Bathrooms0
- Sqr Footage2144
- Lot Size0.45 Acres
Data Source:
Bright MLS
Property Description
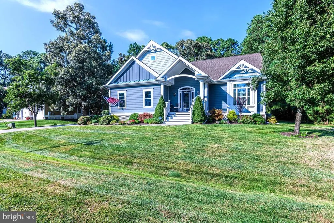
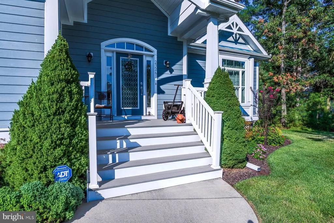
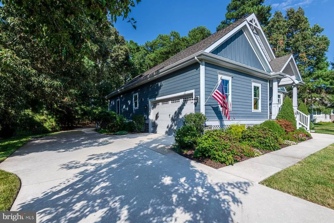
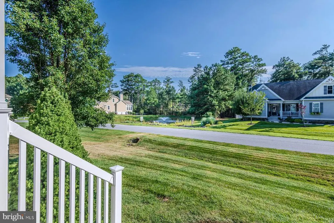
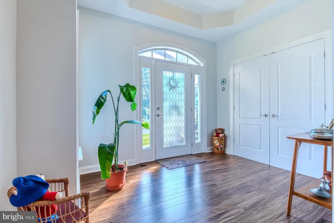
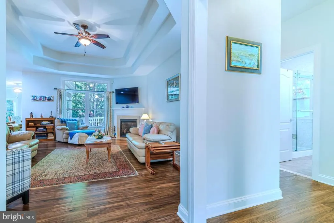
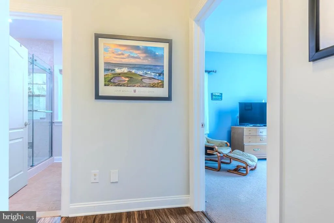
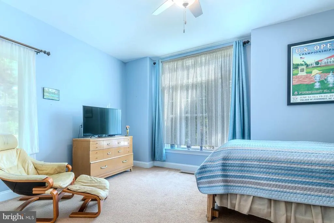
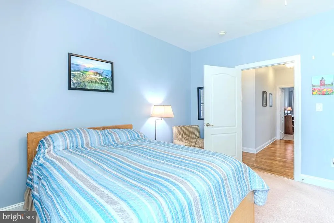
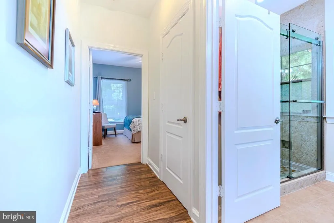
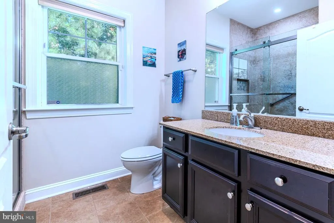
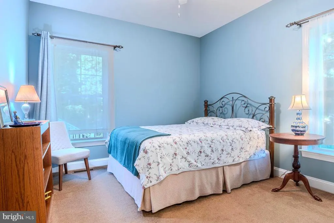
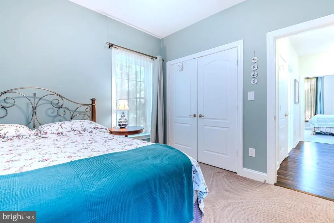
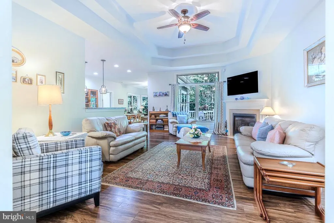
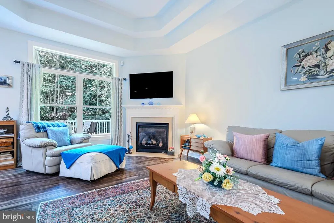
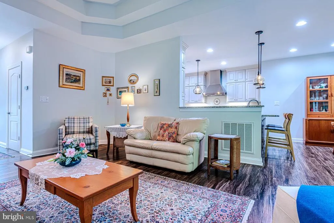
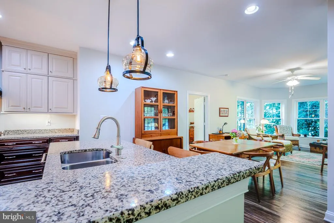
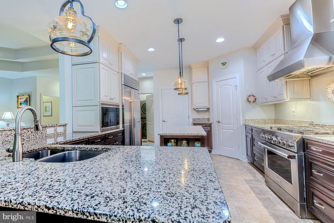
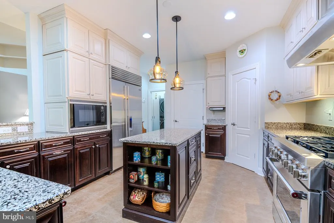
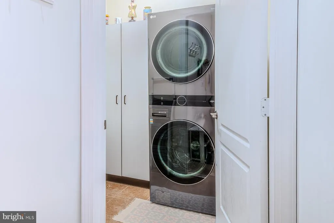
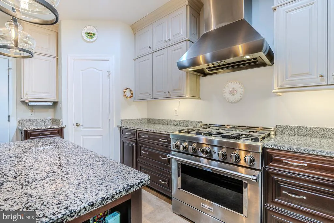
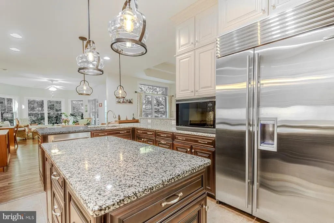
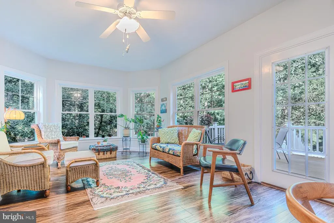
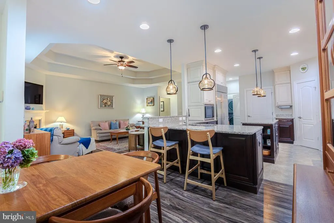
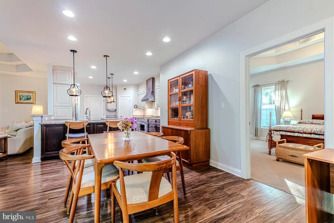
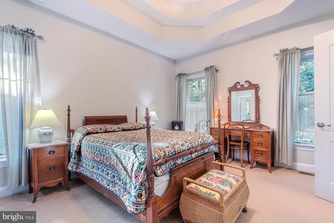
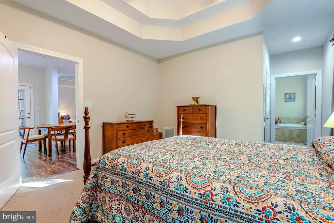
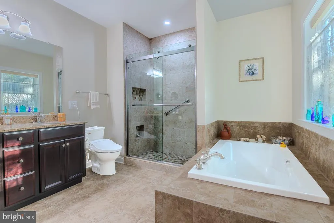
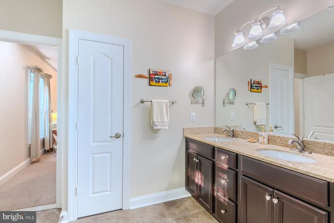
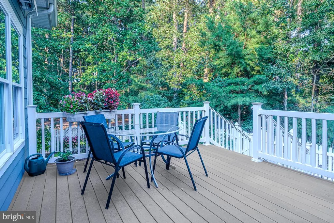
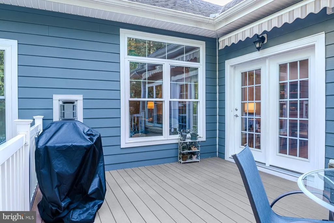
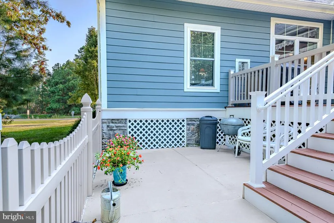
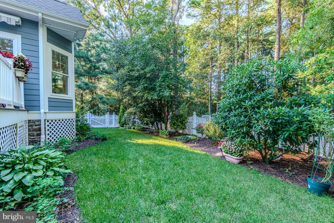
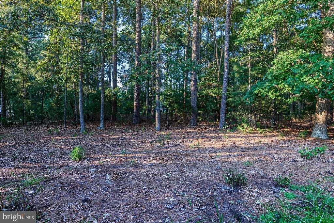
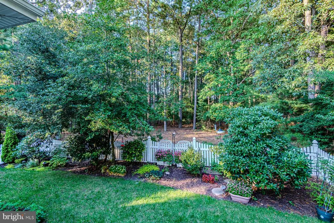
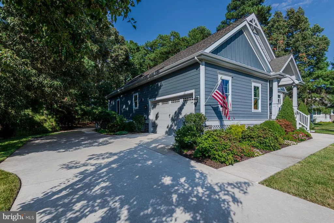
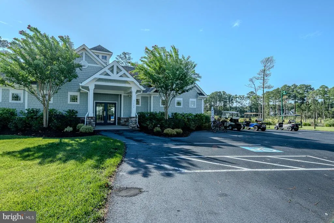
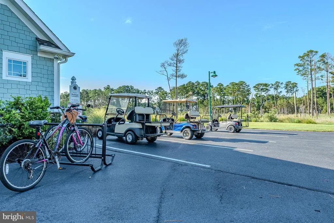
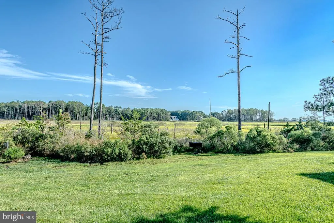
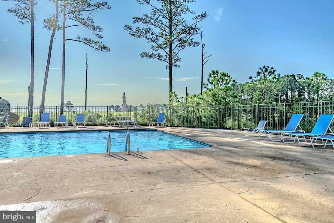
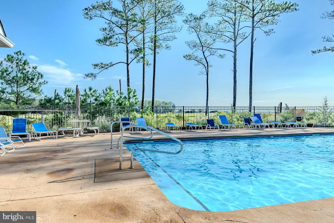
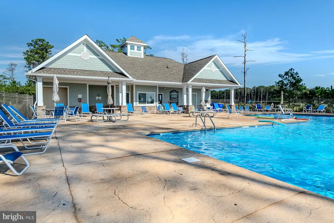
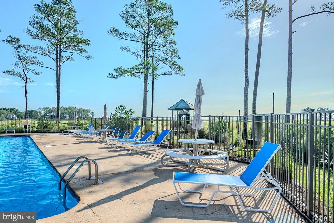
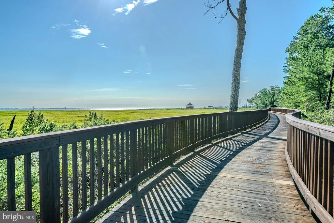
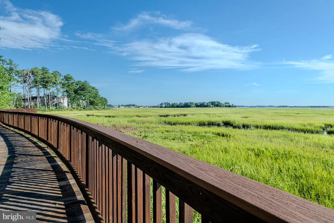
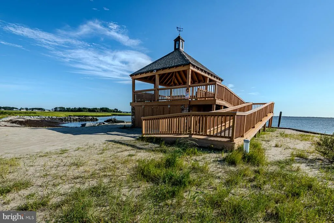
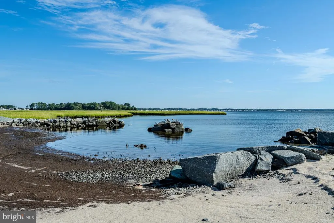
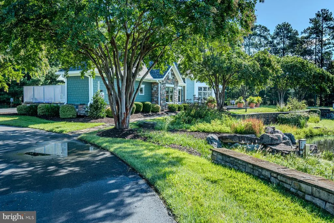
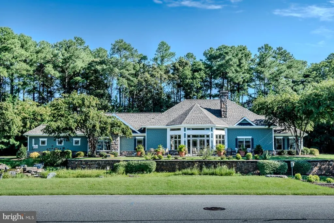
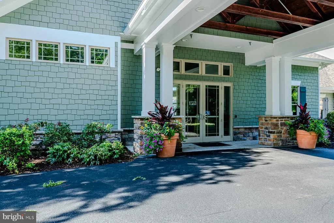
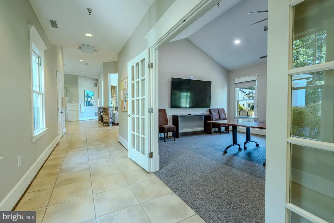
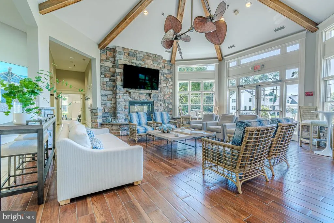
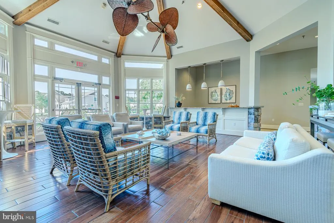
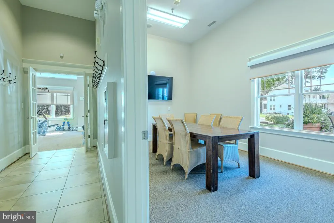
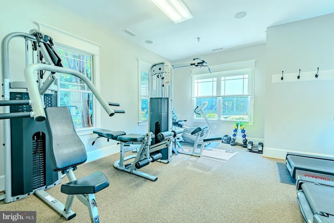
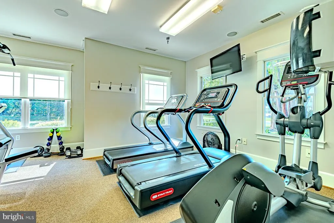
Welcome to 23261 Horse Island Road in Lewes, Delaware, a beautifully maintained three-bedroom, two-bath detached coastal home offering 2,144 square feet of comfortable single-level living. Located in the amenity-rich waterfront community of Bayfront at Rehoboth, this ranch-style home is set on a generous .45-acre, private, tree-lined homesite with an attached two-car side-entry garage. Sun-soaked interiors, abundant natural light, and an open-concept floor plan create a warm, relaxed atmosphere for everyday living and entertaining. At the heart of the home, the gourmet kitchen features a center island, upgraded countertops, gas cooking, abundant cabinetry, and a generous pantry. The kitchen flows naturally into the dining area, fireside living room, and a bright, versatile second living space. Generous windows bring the mature wooded surroundings into view, while the gas fireplace adds warmth and coastal charm. The spacious main-level primary bedroom suite provides a peaceful place to unwind, complete with a walk-in closet and well-appointed private bath. Two additional bedrooms and a second full bathroom offer flexible space for residents, overnight guests, or a home office. A dedicated laundry room and additional interior storage provide everyday convenience. Outdoor living begins with a welcoming front porch and continues onto the rear deck with retractable awning, creating comfortable spaces for morning coffee, casual dining, or a quiet evening outdoors. Established landscaping, mature trees, underground lawn irrigation, and a partially fenced backyard contribute to the homes private and inviting setting. Bayfront at Rehoboth offers distinctive waterfront amenities rarely found in other Lewes communities. The outdoor swimming pool, private sandy beach, and waterfront gazebo are set against a serene natural backdrop overlooking wetlands and Rehoboth Bay. Residents also enjoy a kayak launch with dedicated kayak storage, a clubhouse, community center, fitness center, playground, and beautifully maintained common areas. HOA services include lawn maintenance, common-area maintenance, pool access, and snow removal, leaving more time to enjoy the coastal Delaware lifestyle. Located within the Cape Henlopen School District, 23261 Horse Island Road offers convenient access to downtown Lewes, Rehoboth Beach, Delaware beaches, shopping, dining, boating, state parks, and scenic waterways. This Bayfront at Rehoboth home combines peaceful surroundings, sought-after single-level living, exceptional community amenities, and easy access to everything coastal Delaware has to offer.
| High School |
|---|
| Cape Henlopen High School |
| Price History | |
|---|---|
| 9/9/2026 | Listed $650,000 |
General Features
| Living Area | 2144 |
|---|---|
| Sewer | Public Sewer |
| Heating | Heat Pump(s),Forced Air |
| Cooling | Central A/C |
| Utilities | Cable TV Available |
| Possession | Settlement |
| Roof | Architectural Shingle |
| Appliances | Dishwasher,Dryer,Microwave,Oven/Range - Gas,Range Hood,Refrigerator,Washer,Water Heater,Disposal |
| Zoning | AR-1 |
| HOA Fee | 300.00 |
| Garage Spaces | 2.00 |
| Association Fee Includes | Common Area Maintenance,Lawn Maintenance,Pool(s),Snow Removal |
| Patio/Porch Features | Deck(s),Porch(es) |
| Architectural Style | Ranch/Rambler,Coastal,Cottage |
| Security Features | Security System |
| Construction Materials | Stick Built |
| School District | CAPE HENLOPEN |
| Exclusions | None |
| Year Built | 2012 |
| Electric | 200+ Amp Service |
| Levels | 1 |
| Tax Year | 2026 |
| Ownership | Fee Simple |
| Cool Fuel | Electric |
| Building Name | NONE AVAILABLE |
| Accessibility | None |
| Assoc Fee Paid Per | Monthly |
| County | SUSSEX |
| New Construction | No |
| Property Type | Residential |
| Association Amenities | Beach,Club House,Community Center,Fitness Center,Pool - Outdoor,Tot Lots/Playground,Water/Lake Privileges |
| HOA | Yes |
| Subdivision Name | BAYFRONT AT REHOBOTH |
| Garage Y/N | Yes |
| Water Access Y/N | No |
| Other Structures | Above Grade,Below Grade |
| Full Baths | 2 |
| Status | ACTIVE |
| Directions | Coastal Highway to Route 24 John J. Williams Highway to Camp Arrowhead Road to Bayfront at Rehoboth |
| City | LEWES |
| Disclosures | Prop Disclosure,Lead Based Paint - Federal,Radon |
| Association Name | BAY FRONT HOMEOWNERS ASSOCIATION |
| Senior Community Y/N | No |
| MLS Area | Indian River Hundred (31008) |
| Lot Size Units | Square Feet |
| Lot Size Square Feet | 19602.00 |
| Tax Assessed Value | 591200.0 |
| Tax Annual Amount | 1244.0 |
| Property Condition | Good,Very Good,Excellent |
| Structure Type | Detached |
| Condo/Coop Association fee Y/N | No |
| Bathrooms Full Main Level | 2 |
| Bathrooms Count Main Level | 2.00 |
| Price Per Sq Ft Total AG | 303.17 |
| Acceptable Financing | Conventional,Cash,VA |
| Community Pool Features | In Ground |
| Lease Considered Y/N | No |
| Vacation Rental Y/N | No |
| Virtual Tour | https://my.matterport.com/show/?m=8YUXyu5xqU4 |
| Total SQFT | 2144 |
| Sussex DE Quadrants | Between Rt 1 & 113 |
| Standard Status | Active |
| Year Built Source | Assessor |
| Legal Subdivision | Bayfront At Rehoboth |
| Tax Lot | 79 |
Interior Features
| Interior Amenities | Ceiling Fan(s),Crown Moldings,Floor Plan - Open,Kitchen - Island,Pantry,Recessed Lighting,Walk-in Closet(s),Window Treatments,Dining Area,Entry Level Bedroom,Kitchen - Gourmet,Upgraded Countertops |
|---|---|
| Heating Fuel | Electric,Propane - Metered |
| Flooring | Carpet,Ceramic Tile,Hardwood |
| Total Fireplaces | 1 |
| Fireplace Features | Gas/Propane |
| Hot Water | Tankless |
| Basement (Y/N) | No |
| Heating Y/N | Yes |
| Window Features | Insulated |
| Fireplace Y/N | Yes |
| Above Grade Finished Area | 2144 |
| Central Air Y/N | Yes |
| Total Bedrooms | 3 |
| Room Type | Living Room,Dining Room,Primary Bedroom,Bedroom 2,Bedroom 3,Kitchen,Family Room,Foyer,Laundry,Storage Room,Primary Bathroom,Full Bath |
| Main Level Bedrooms | 3 |
| Below Grade Finished Area Unit Type | Square Feet |
| LivingAreaSource | Assessor |
| Laundry Type | Main Floor |
| Below Grade Unfin Area Units | Square Feet |
| Below Grade Finished Area Source | Assessor |
| Above Grade Unfin Area Units | Square Feet |
| Above Grade Unfin SQFT Source | Estimated |
| Above Grade Finished Area Source | Assessor |
| Above Grade Finished Area Unit Type | Square Feet |
| Total Baths | 2 |
Exterior Features
| Exterior Amenities | Underground Lawn Sprinkler |
|---|---|
| Pool | Yes - Community |
| Fencing | Partially |
| Parking Features | Concrete Driveway |
| Lot Features | Trees/Wooded,Backs to Trees,Private |
| Water Source | Private |
| Inclusions | None |
| Total Parking Spaces | 2 |
| Garage Features | Garage - Side Entry |
| Type of Parking | Attached Garage |
| Land Use Code | RS |
| Foundation Details | Concrete Perimeter |
| Water View Y/N | No |
| Lot Dimensions | 100.00 x 200.00 |
| Lot Size Acres | 0.45 |
| Road Surface Type | Paved |
| Lot Size Source | Assessor |
| Waterfront Y/N | No |
| Door Features | Insulated |
| Road Responsibility | HOA |
| Land Assessed Value | 188000.00 |
| Navigable Water Y/N | No |
| Water Oriented Y/N | No |
| # of Attached Garage Spaces | 2 |
Room Details
| Room | Dimensions | Level | Flooring | Details |
|---|---|---|---|---|
| Bedroom 2 | Main | |||
| Bedroom 3 | Main | |||
| Dining Room | Main | |||
| Family Room | Main | |||
| Foyer | Main | |||
| Full Bath | Main | |||
| Kitchen | Main | |||
| Laundry | Main | |||
| Living Room | Main | |||
| Primary Bathroom | Main | |||
| Primary Bedroom | Main | |||
| Storage Room | Main |
Amenities
- Foreclosure
- Views
- Short Sale
- New Construction
- Adult 55+
- Lease To Own
- No HOA Fees
- Furnished
- Primary On Main
- Air Conditioning
- Seller Finance
- Green
- Fixer Upper
- Horse
- Golf
- Fireplace
- Deck
- Garage
- Basement
- Pool
Property vs Single Family Average in 19958
Price
Taxes
Year Built
 © BRIGHT, All Rights Reserved
